
From the studios to the 2 bedroom townhouses, every Ray apartment is the beautiful outcome of many sleepless nights. We’d love to show you around.
view availability

.svg)
Ray is more than a building. It’s a place.
Ray Philly
Ray is a place for art, the people who make it and the people who love it. Our apartments are really special and so are the building’s full-time artist studios and ground floor communal spaces. Whether you live here or just plan on hanging out, Ray makes sure art and culture are never far.
OUR APPARTMENTS

10+
Years in the apartment rental market
95%
Of clients come back to us again
1000+
Positive reviews on popular platforms
90%
Of reservations without cancelations
Make yourself at home.
From the studios to the 2 bedroom townhouses, every Ray apartment is the beautiful outcome of many sleepless nights (and 100% worth it). We’d love to show you around.
.webp)
%20(1).webp)
.webp)
.webp)
Availability
Blonde oak floors. Light flooded spaces. Laundry in every unit. Because generic apartments don’t cut it anymore.
studio
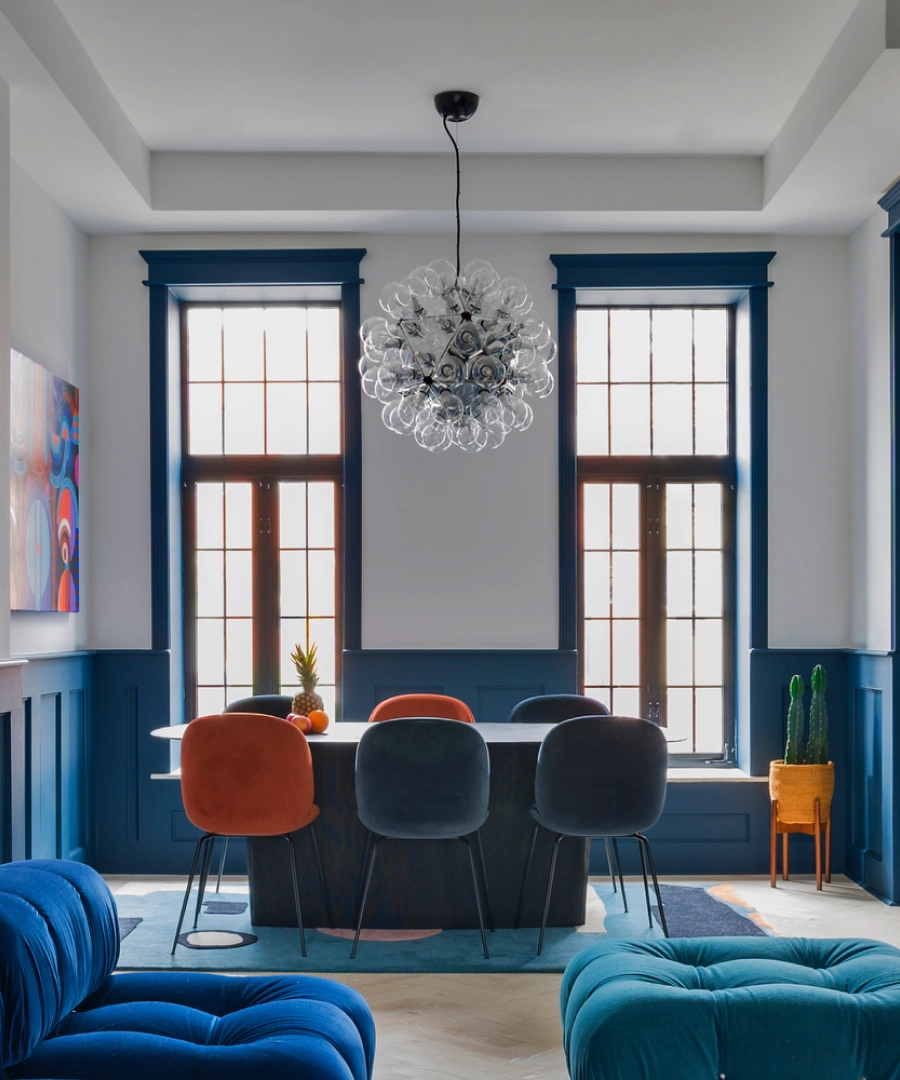
This laconic studio apartment in blue tones, designed with the finest taste, emphasizes the balance between minimalism, elegance and modern design solutions.
1 Bedroom
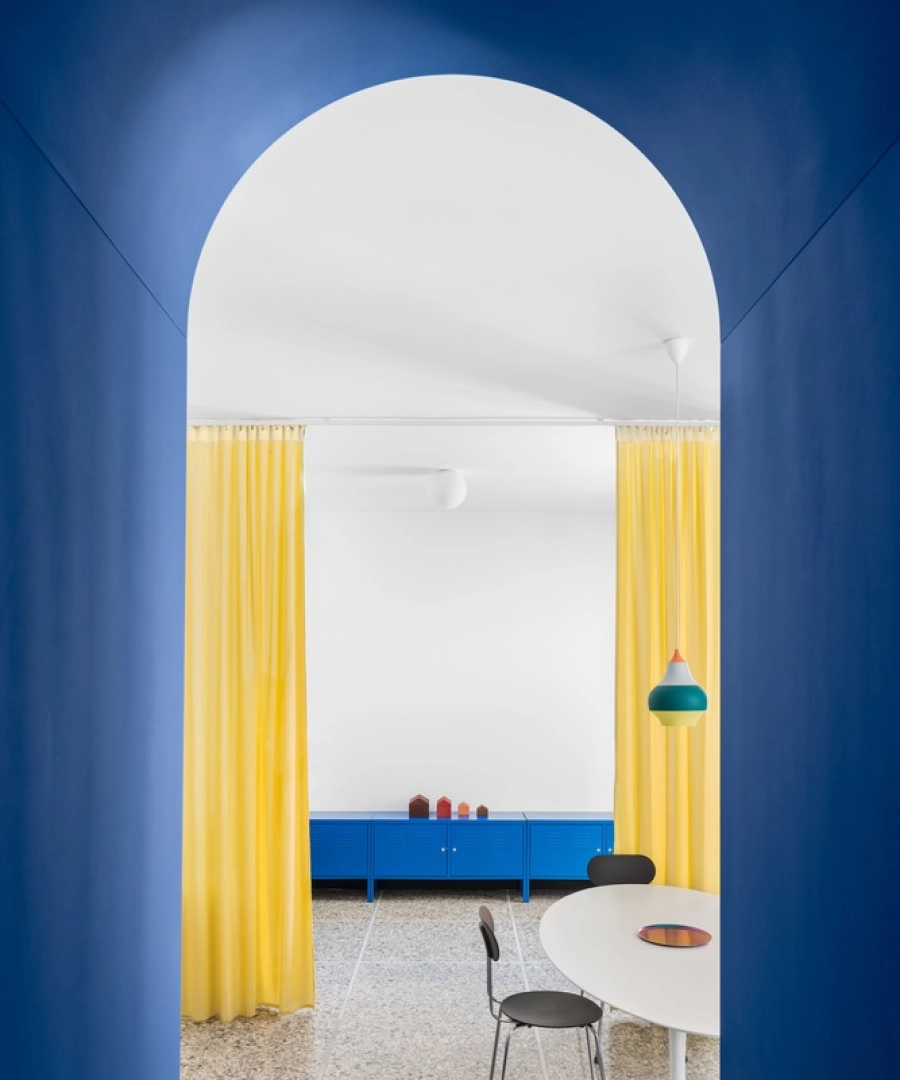
Design with an emphasis on brightness and individuality - rich blue and sunny yellow shades create a unique interior that inspires and energizes.
2 Bedroom
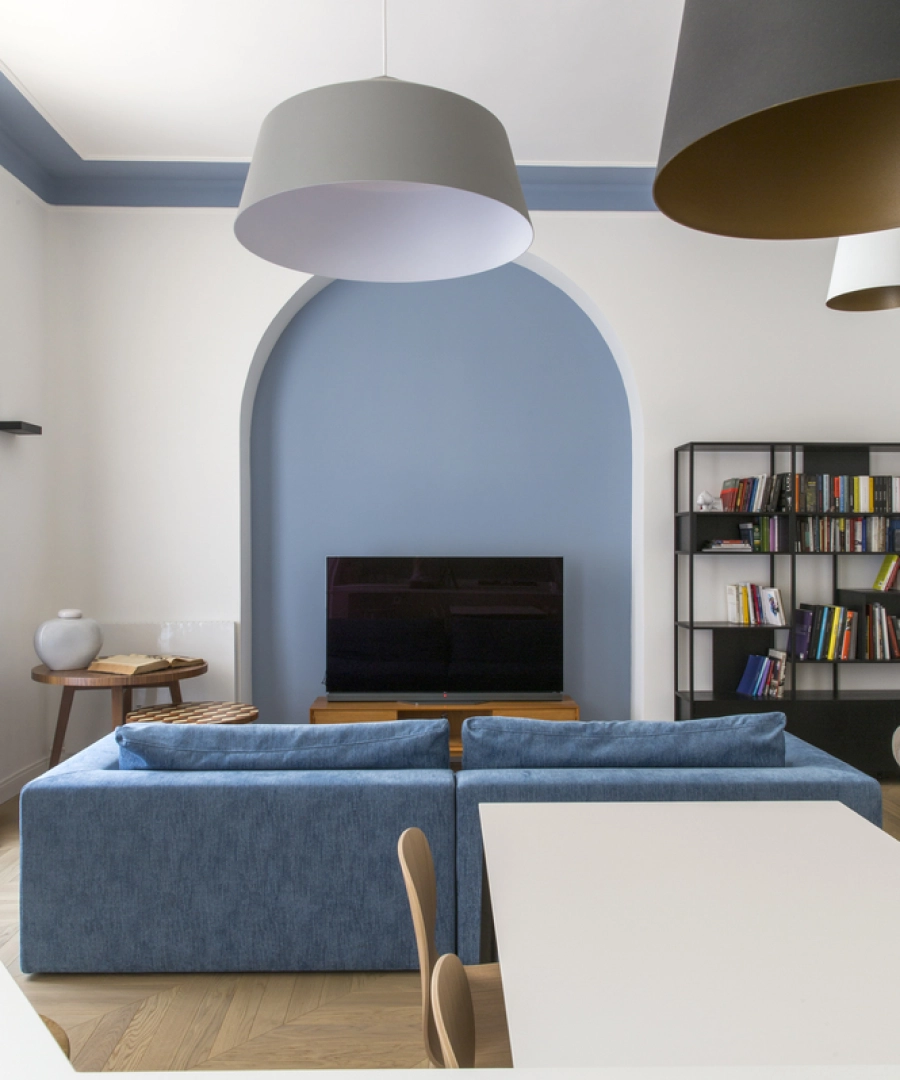
An ideal choice for connoisseurs of minimalism and comfort. Spacious rooms, large windows, neutral shades and laconic forms create a feeling of lightness and freedom.
studio
This laconic studio apartment in blue tones, designed with the finest taste, emphasizes the balance between minimalism, elegance and modern design solutions. Every detail has been carefully considered to create an atmosphere of tranquility and sophistication, avoiding excessive pretentiousness.
This studio apartment offers the perfect blend of minimalism and elegance, where every element has been thoughtfully designed. Deep blue hues create an atmosphere of calm and style, harmoniously complemented by light, neutral accents.
The excellent design solution provides a sense of spaciousness, while laconic furniture and functional solutions make the space comfortable and aesthetically perfect. Ideal for those who appreciate refined minimalism and modern design.
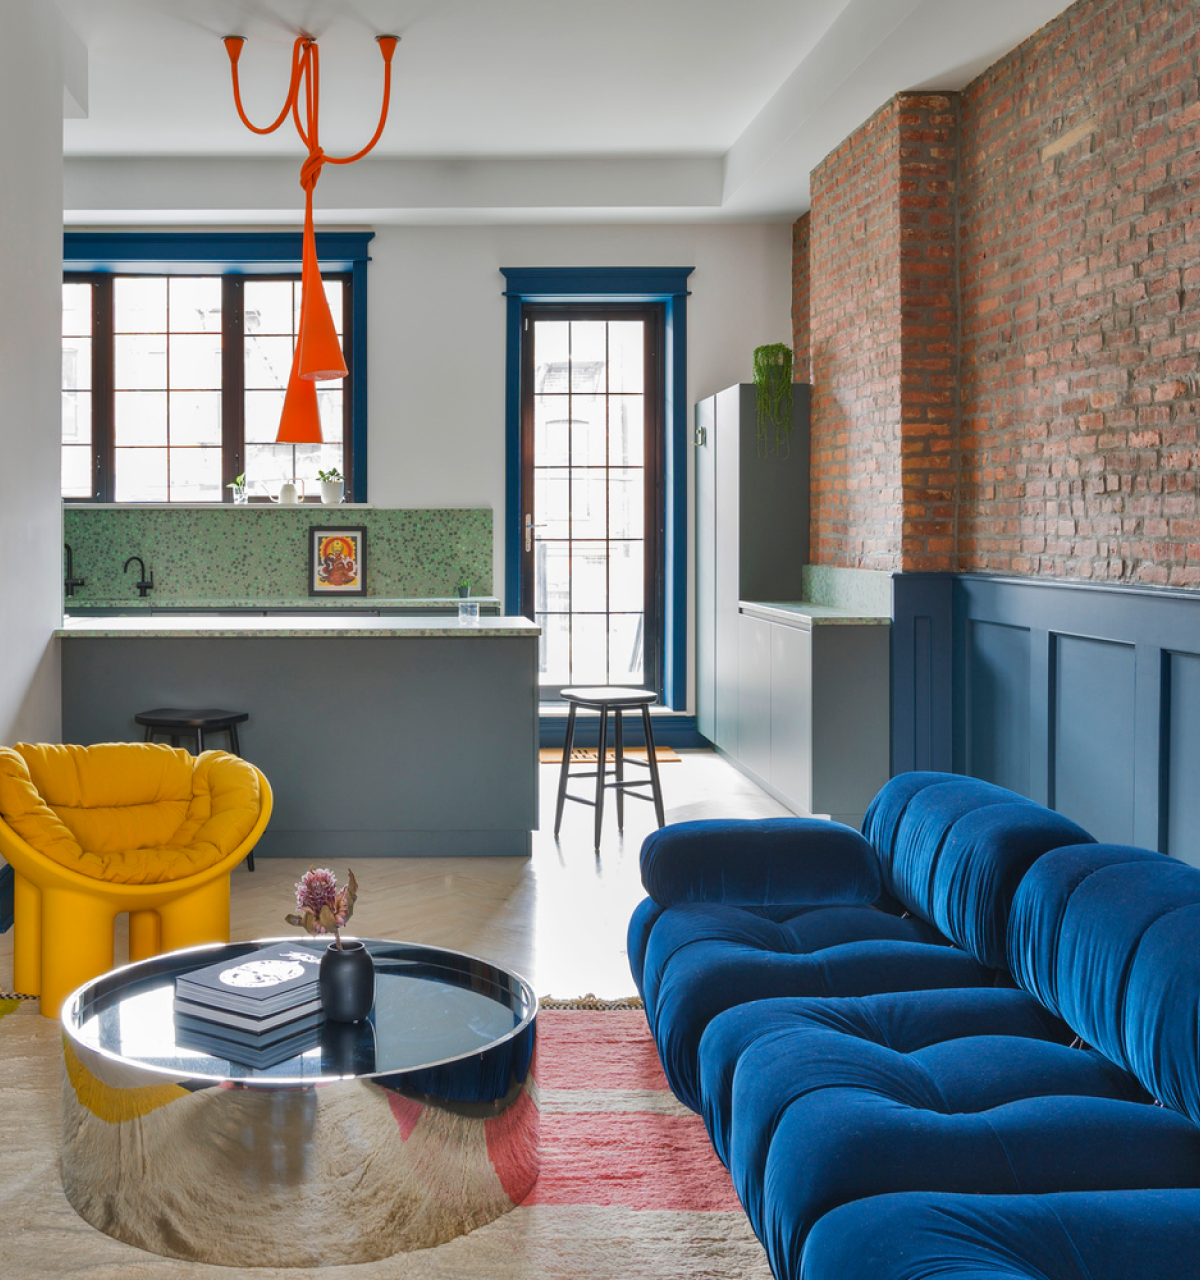
Bright laconic studio living room in blue tones with the finest taste combines minimalism with expressive accents, creating an atmosphere of energy and sophistication. The space is both open and cozy, where every detail works for harmony and visual purity.
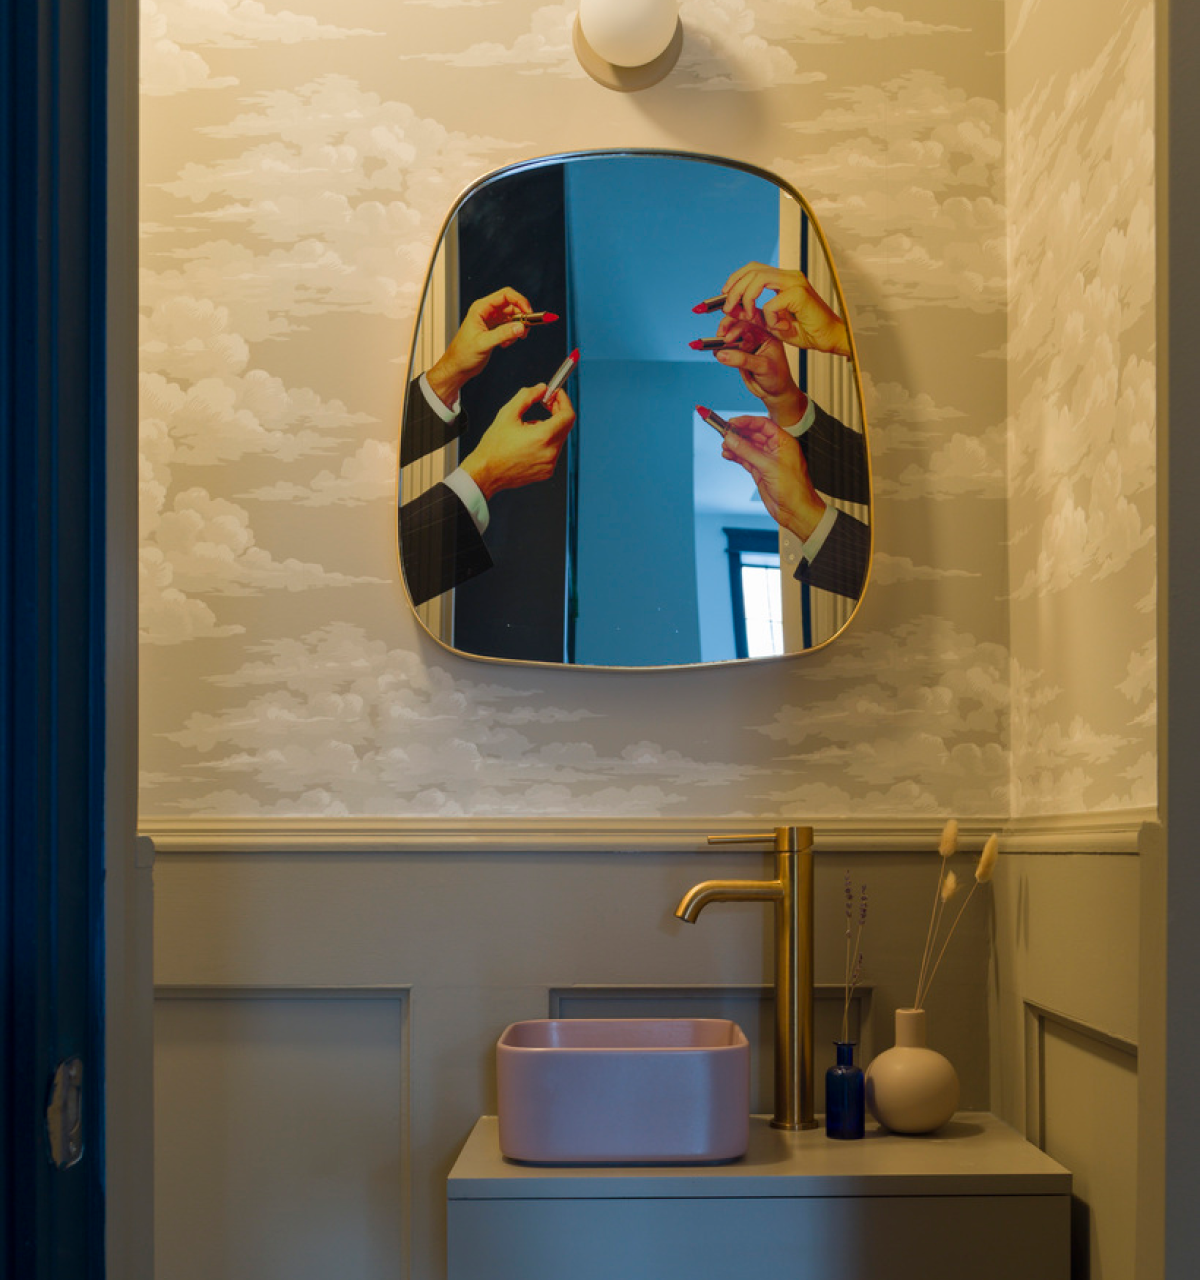
The laconic studio bathroom, decorated in gray-blue tones, combines minimalism, functionality and modern style with the finest taste. The main design elements are aimed at creating lightness, freshness and sophistication.
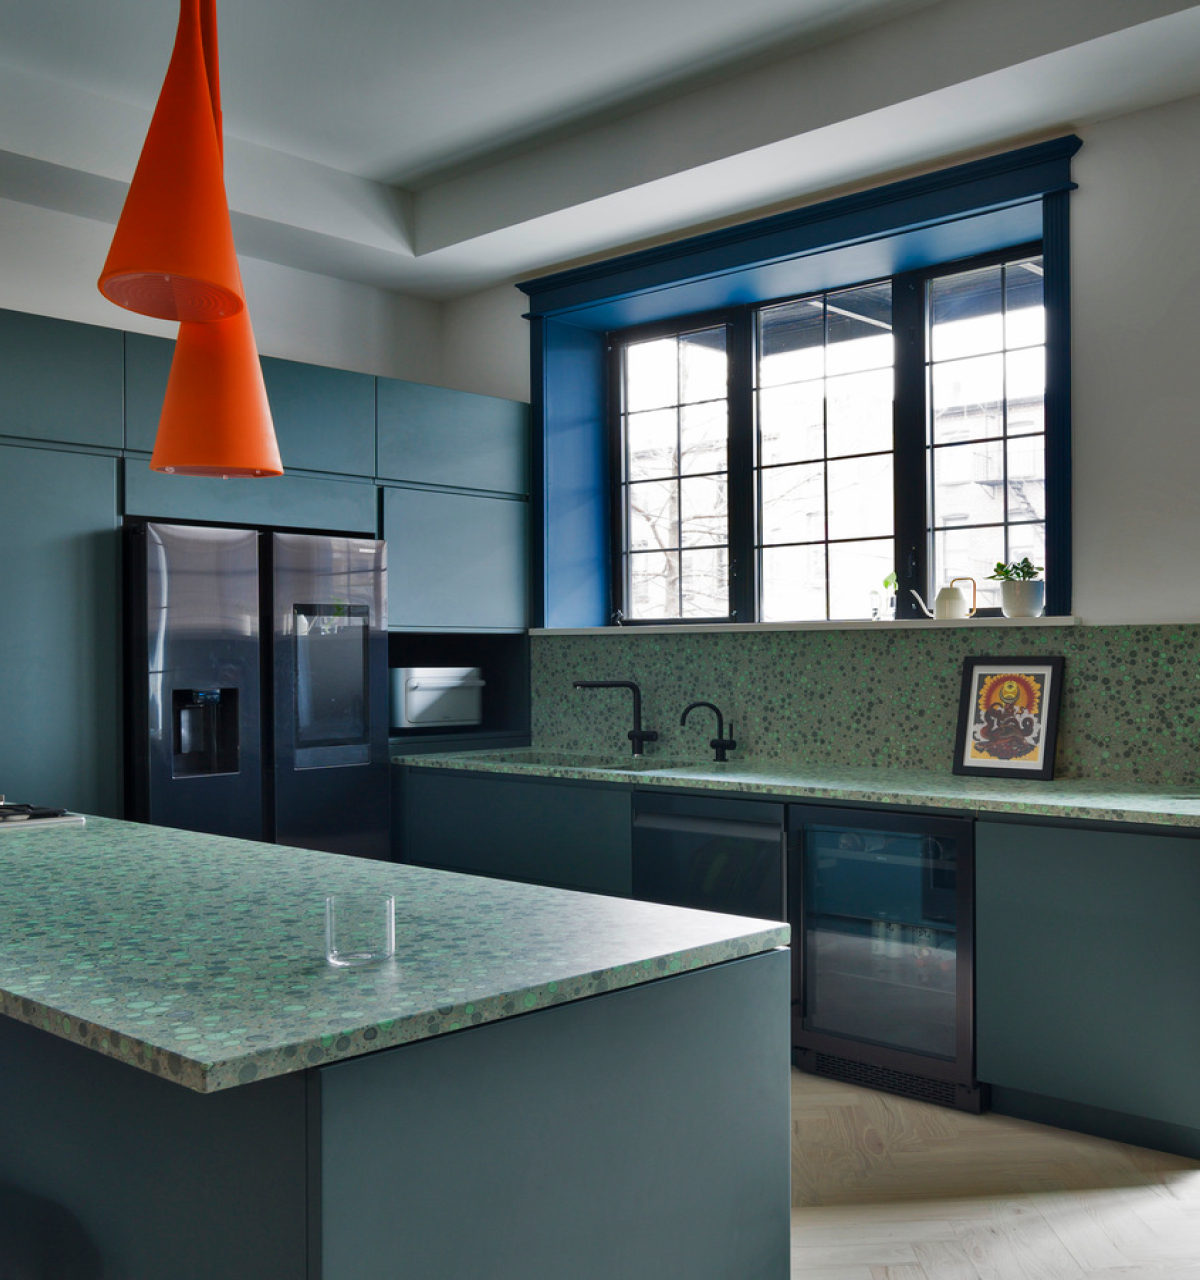
The laconic studio kitchen, decorated in gray and blue tones, features a sophisticated and modern design that emphasizes clean lines and functionality. Cabinet fronts are in deep matte shades of blue, giving the kitchen elegance and depth.
view availability
2 Bedroom
The project transforms a 1950s apartment into a surreal set where reality and fiction coexist in a quasi-theatrical scene. Thanks to the multidisciplinary approach of its two founders, the studio celebrates the graphic sign, in a project that fuses architecture, theatre, music, and illustration.
Maximum light and air - the open layout and large windows fill the studio with natural light, making the space visually larger and cozier. deal for active people - the studio's bold design with modern lines and functional furniture is ideal for dynamic city life.
In alignment with the wishes of the clients – a young couple – the architects have, on the one hand with the help of local craftsmen, recovered the pre-existing Venetian terrazzo flooring, while on the other they have completely disrupted the internal distribution to give way to new storytelling.
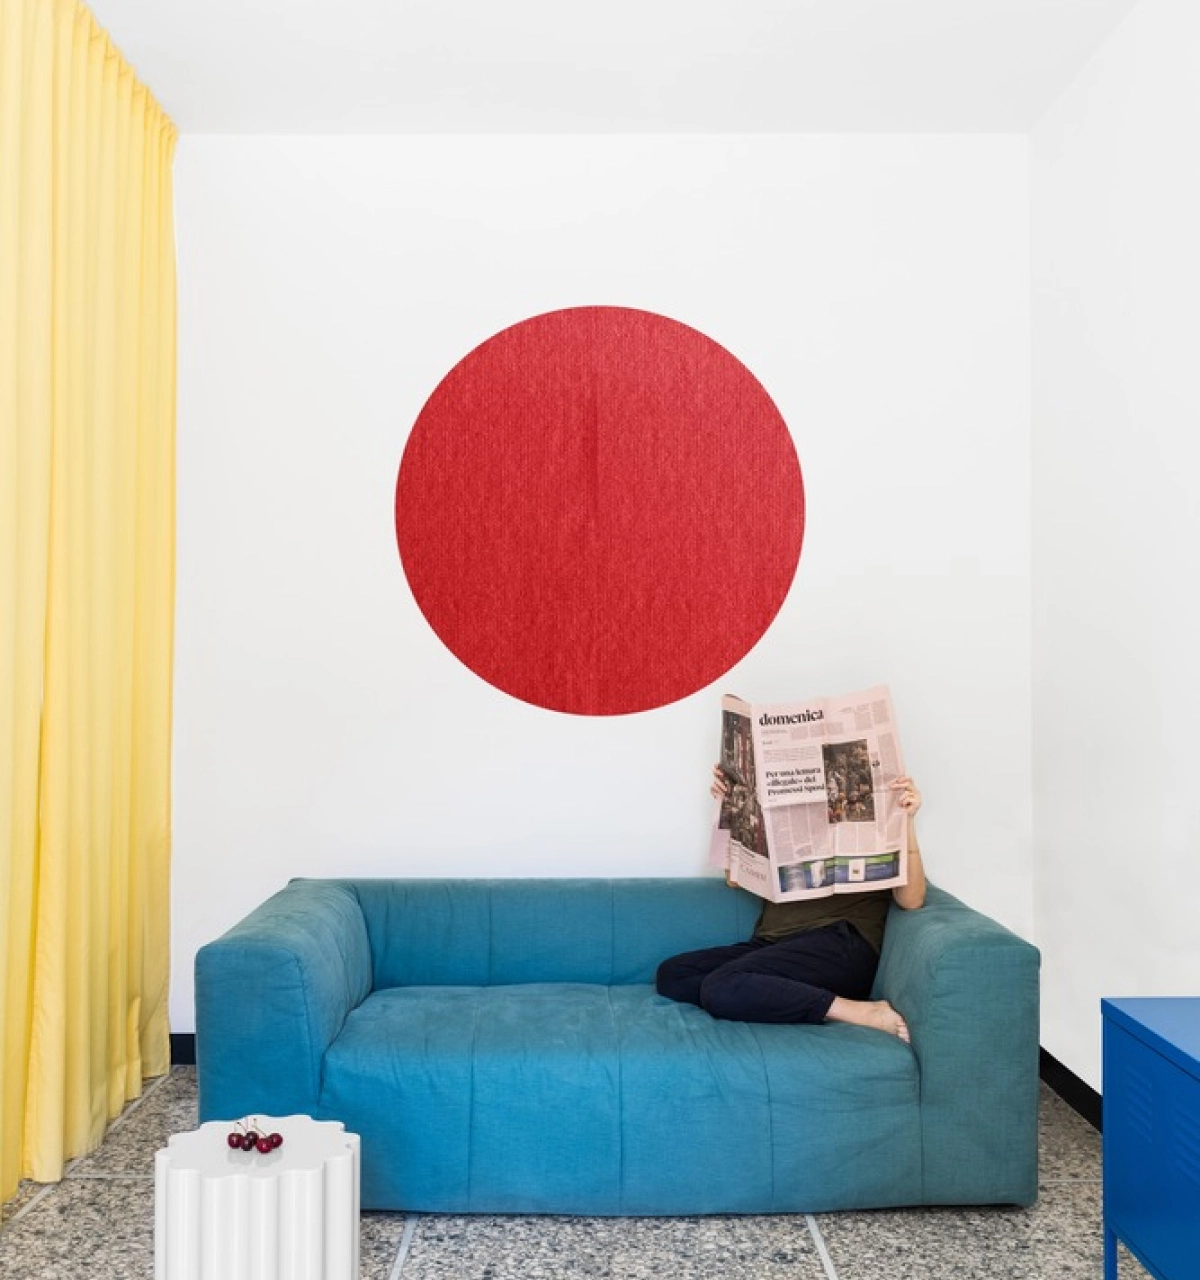
Kicking off with the insertion of new materials in correspondence with the traces of the original divisions, the living area is defined by a clear band in black and Botticino marble. The area along the corridor takes up the original design of the flooring with a pinkish binder with pozzolan powder, while the bedroom is tinged with the warm nuances of brick red micro cement.
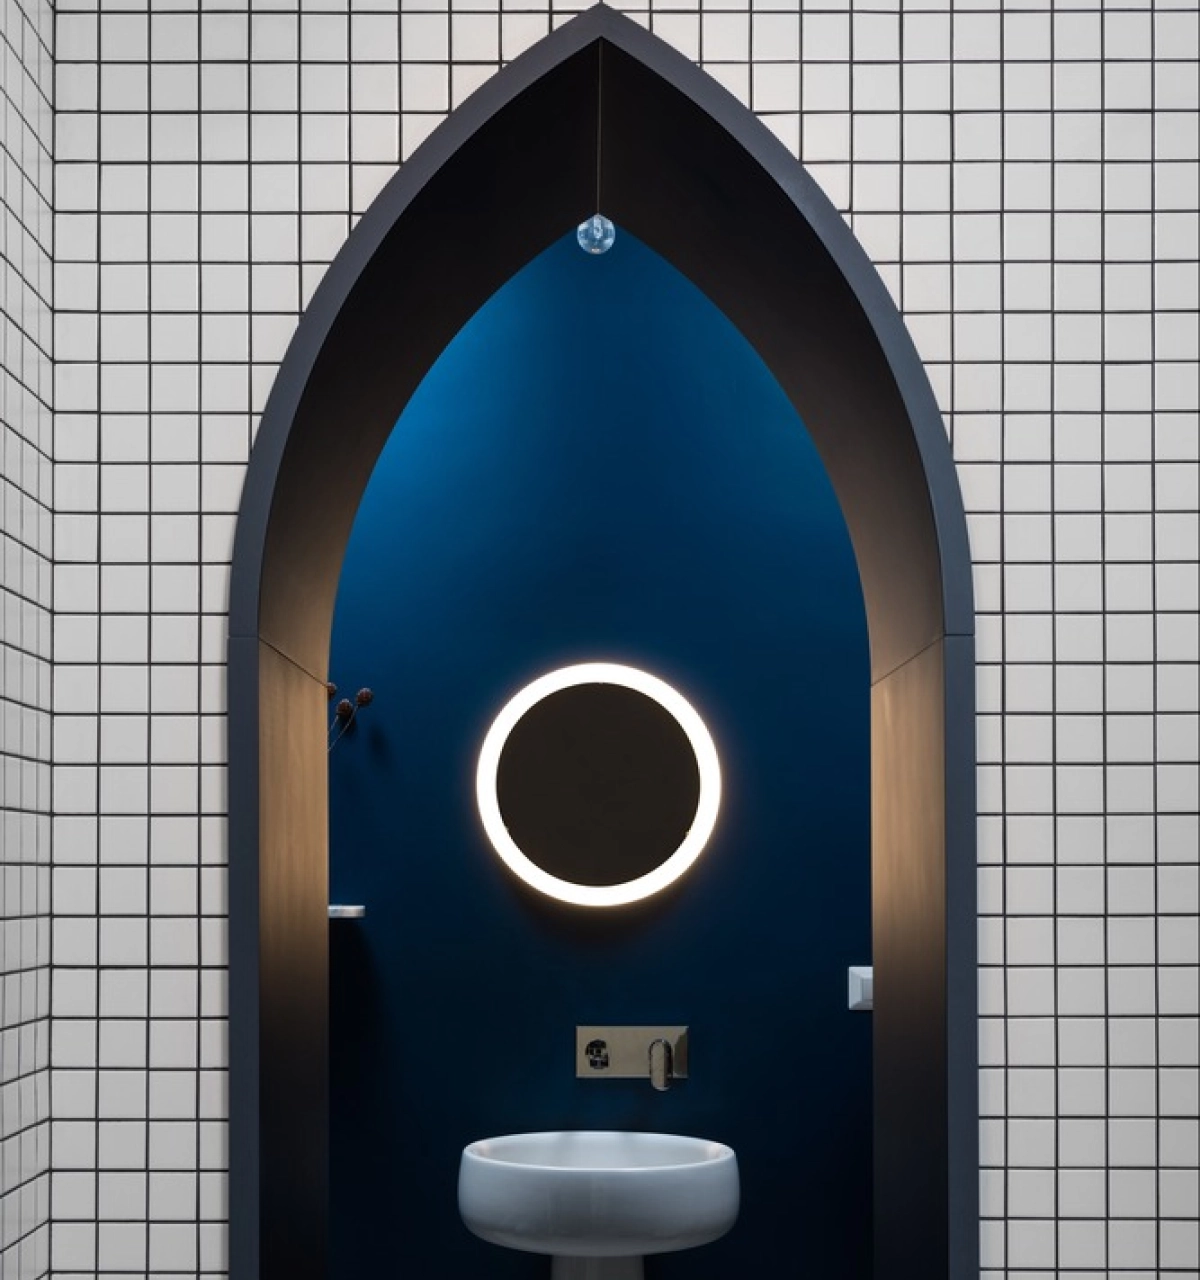
The apartment reveals itself longitudinally along the main wall, which represents the limit between private and representative space and creates a landscape punctuated by three different elements.
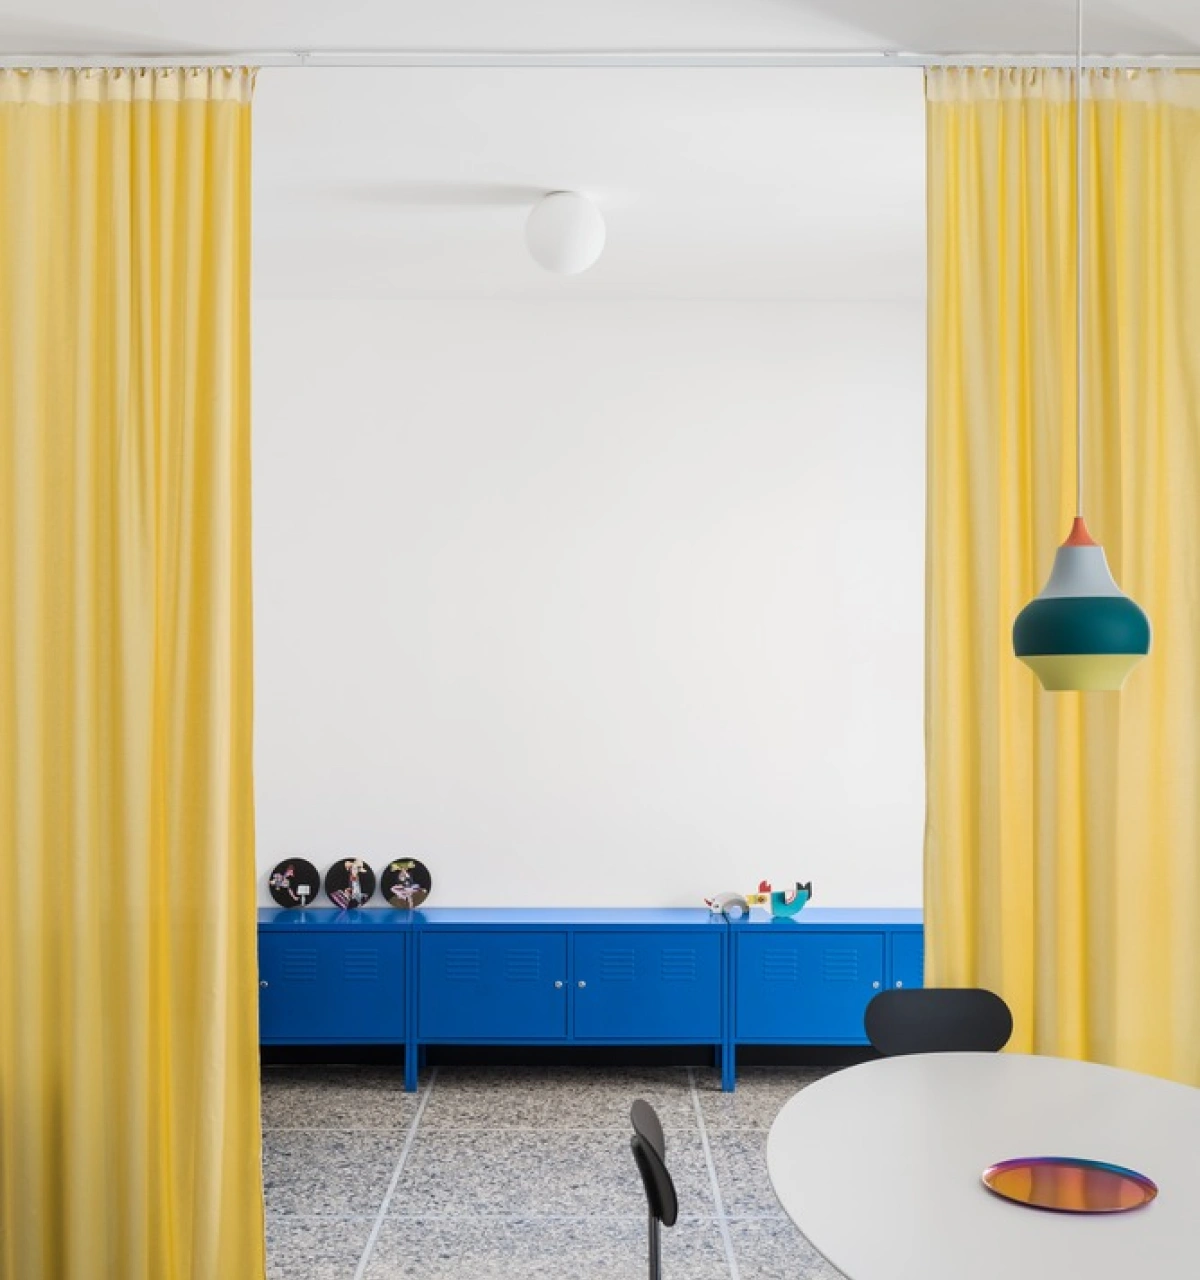
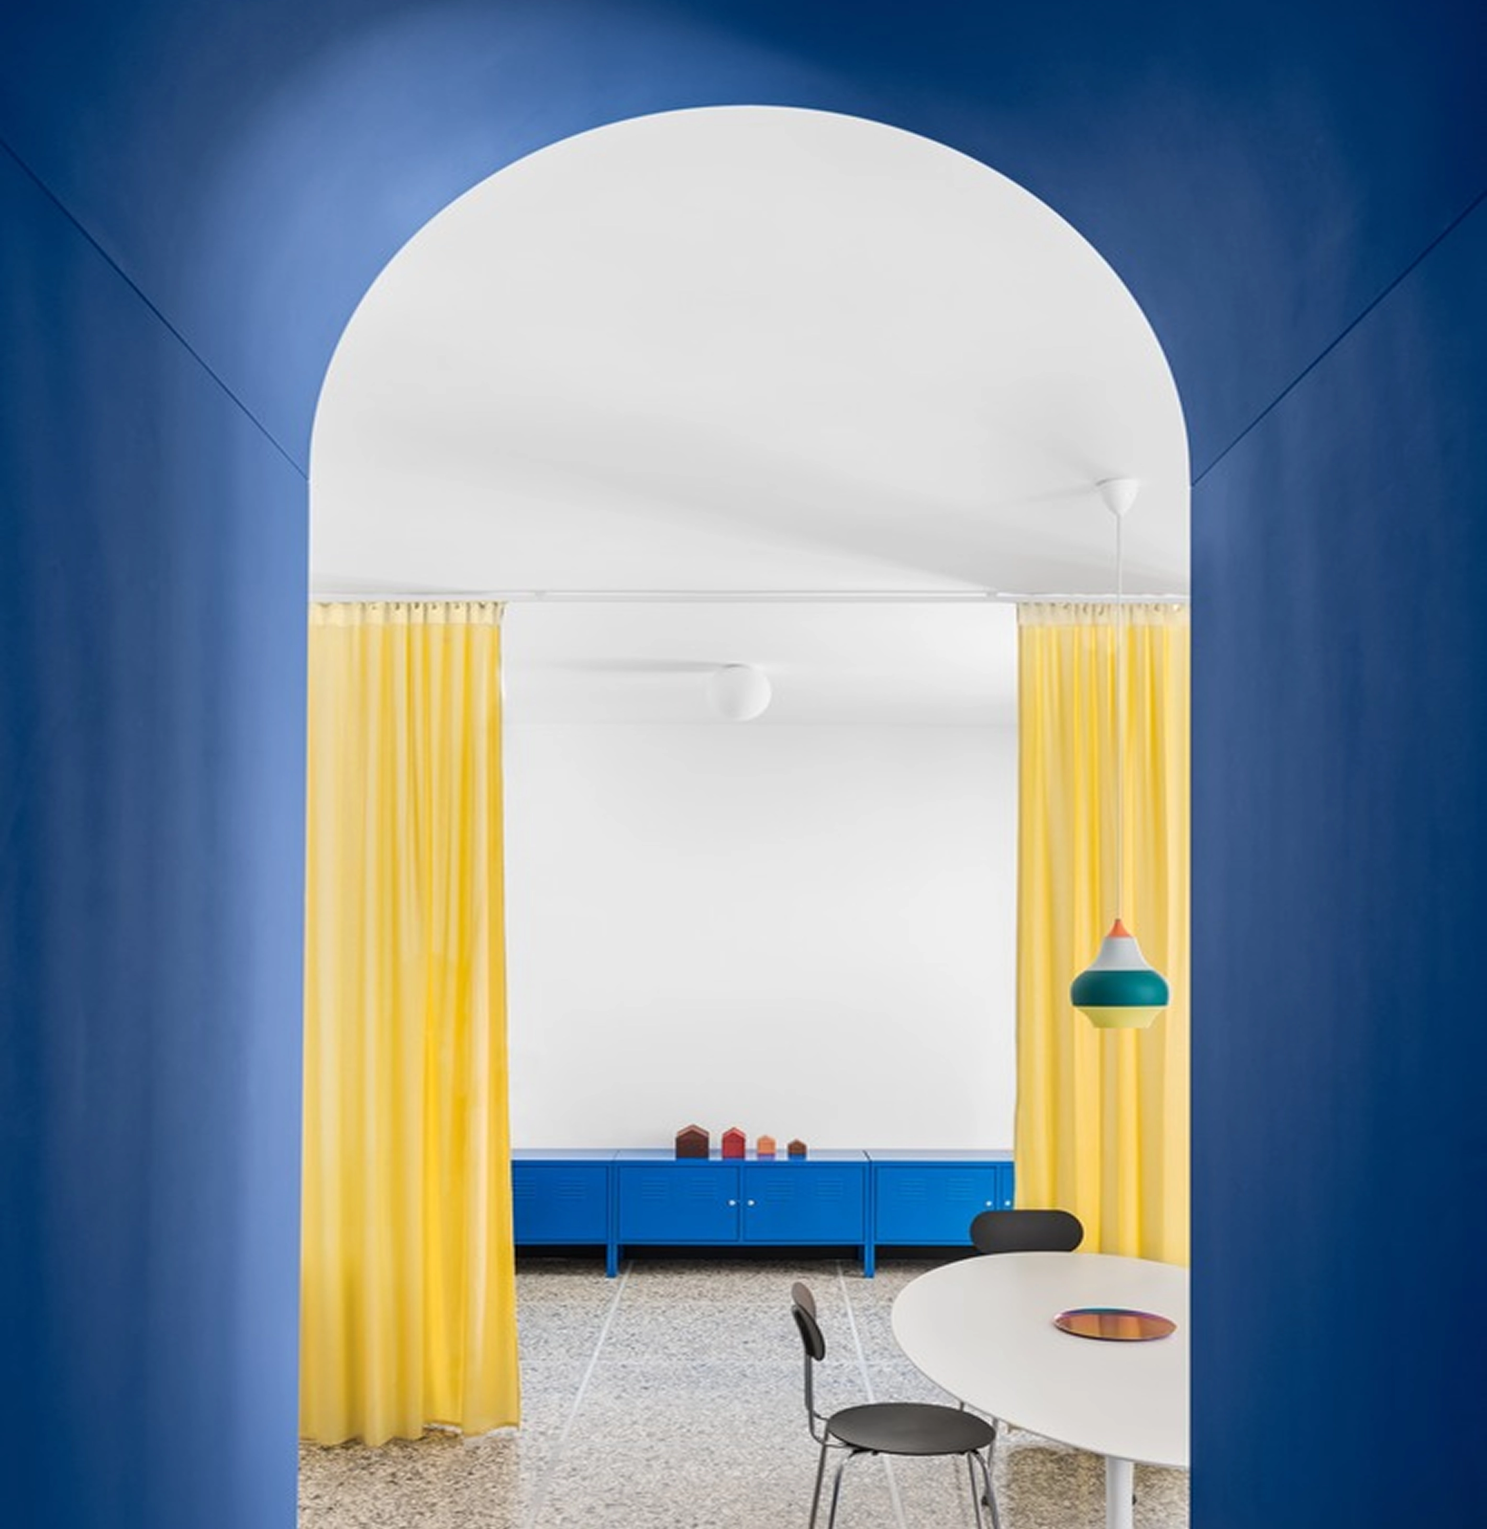
The living room is the largest space in the house: a yellow curtain runs along with the demolished partition, outlining the areas and drawing a soft border between the different functions.
view availability
3 Bedroom
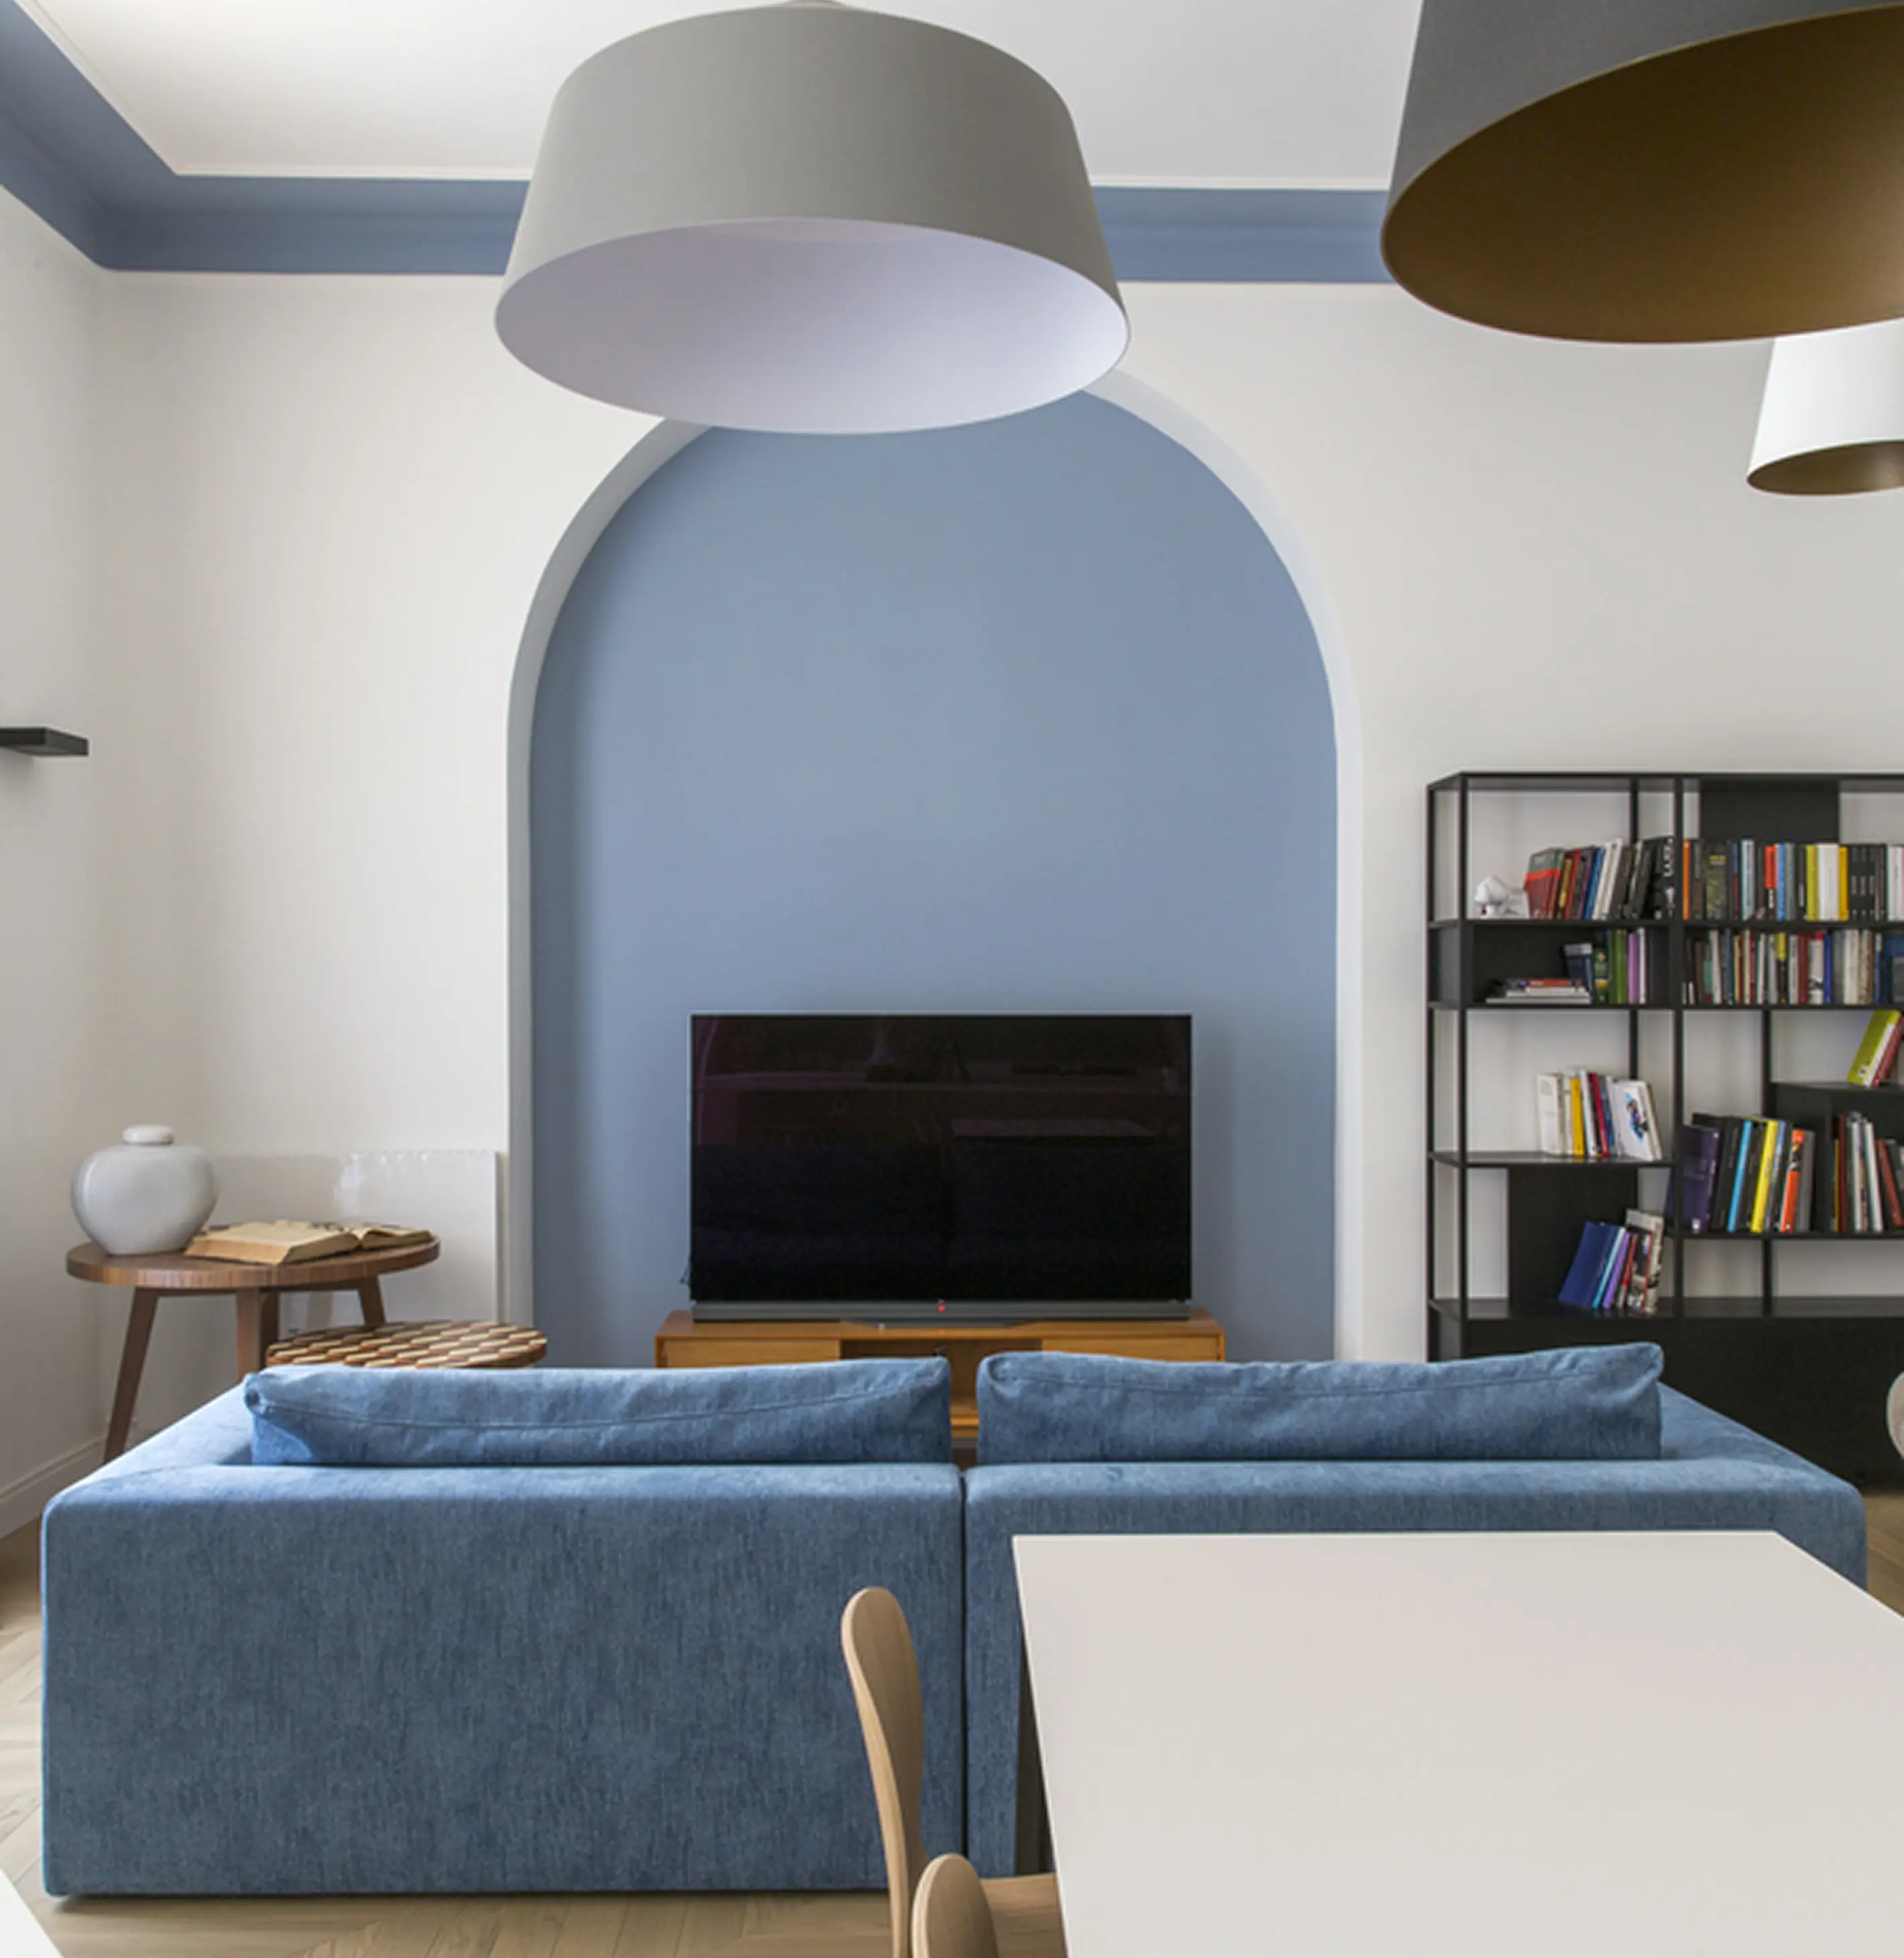
Stylish 2-room apartment in minimalistic gray-blue style - an ideal choice for connoisseurs of comfort and modernity!
Spaciousness and light - thanks to the thoughtful layout and large windows, the apartment is filled with natural light, which visually increases the space and gives a sense of freedom.
Aesthetics of minimalism - laconic design with predominance of light gray and blue shades creates an atmosphere of calmness and lightness, without overloading the space with unnecessary details. Scandinavian inspiration - light walls, natural materials and clean lines of furniture make the interior harmonious and cozy.
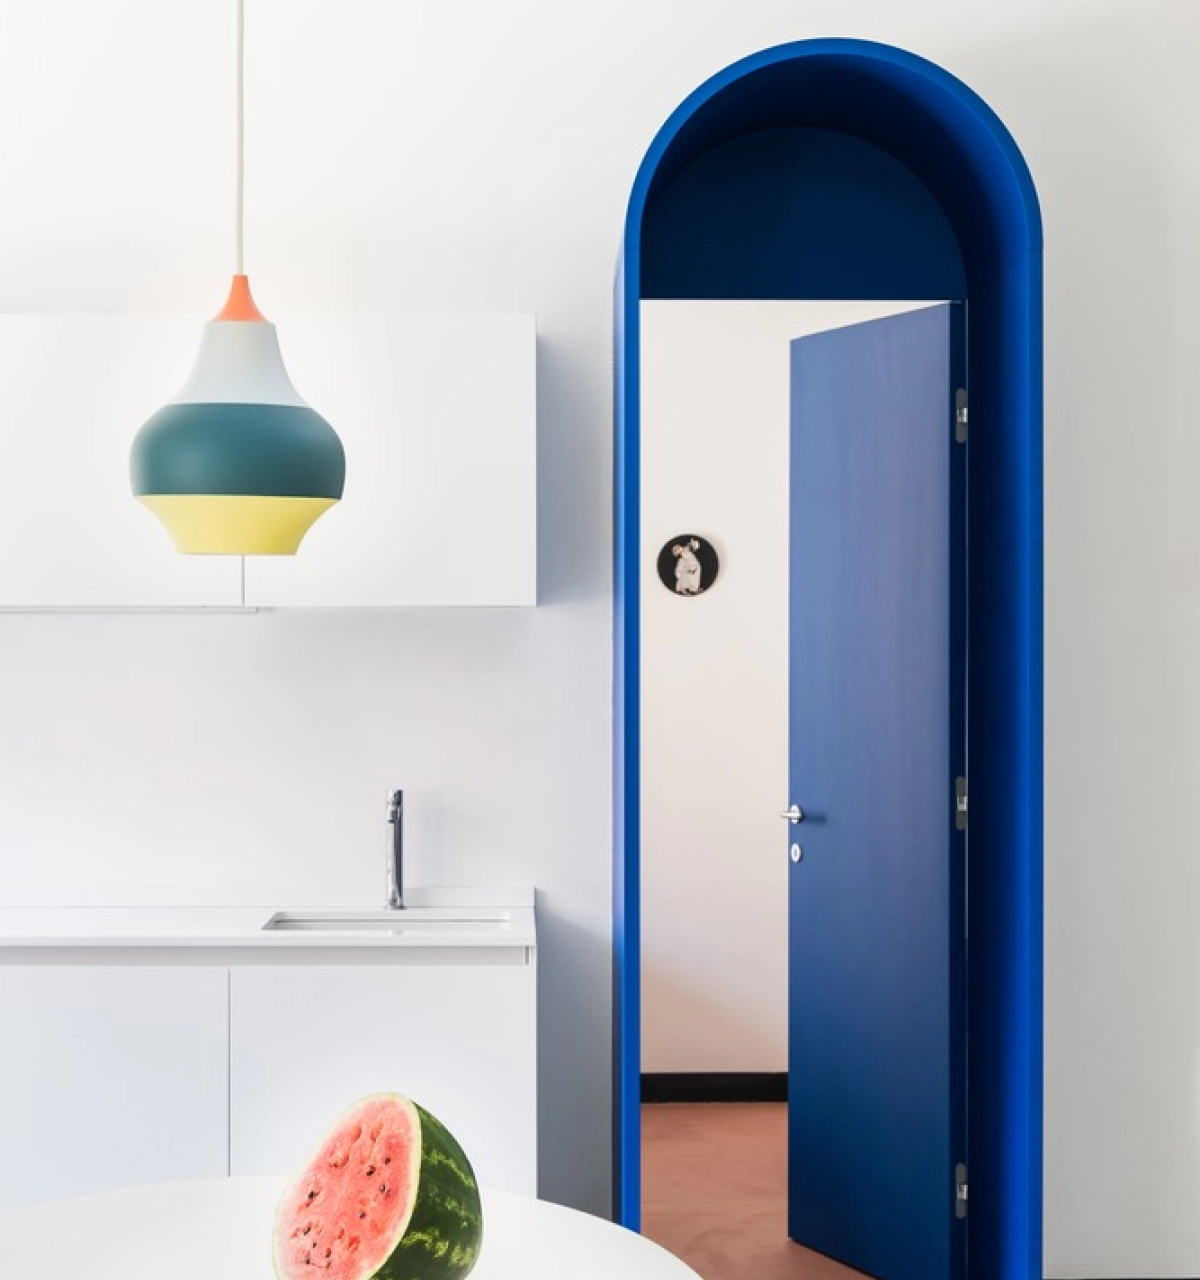
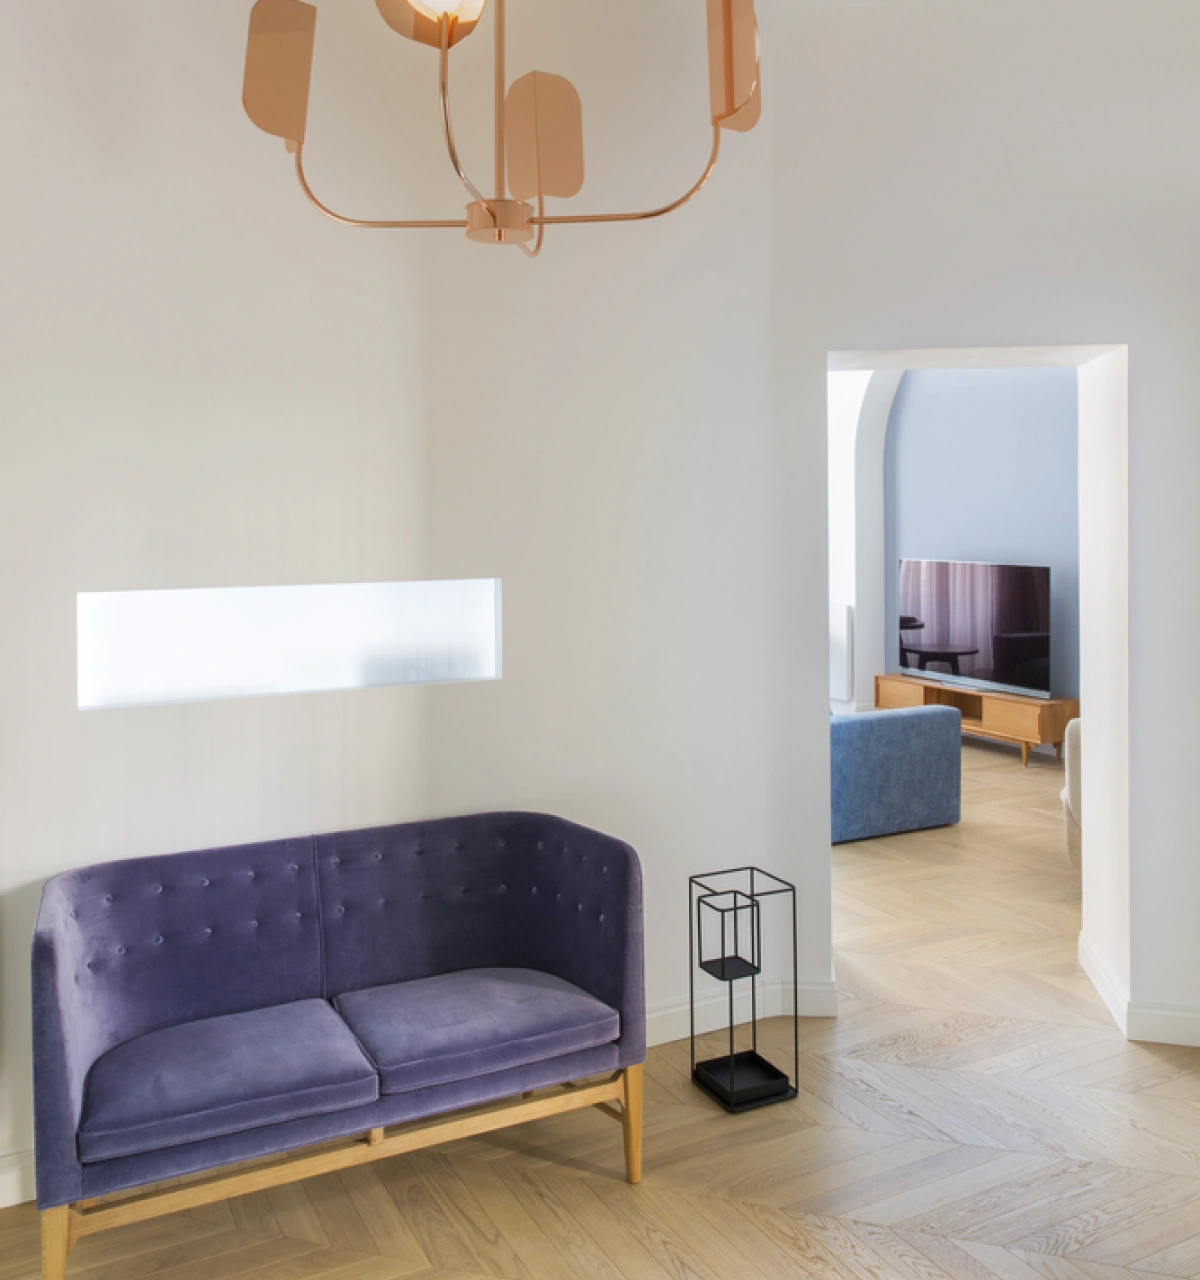
On the tastes of the 1930s inevitably transmitted by the building, a pavement of oak parquet laid with a diagonal French style is developed, to underline the main axis of the dwelling and a delicate work of painting works that marks the existing arches and frames. space between the tones of white, of blue dust and of antique pink.
.webp)
The lighting, partly minimal and built-in, combined with the most lively suspensions or even elements of recovery, thus gives the light accents and the right brio to the young home.
.webp)
The limitation in the interventions, dictated also by the constructive characteristics of the apartment, risked to mitigate a project that instead found redemption precisely in the finishes and careful selection of furnishings, thus transforming the couple of young customers, totally unaware of the world of interior design, in passionate partners of the selection process of the various furnishings completions.
.webp)
Text description provided by the architects. Few changes needed to renovate the new Roman home for a young couple in the Parioli district, aimed primarily at the creation of a second bathroom and a second bedroom.
view availability
Frequently asked questions
We have tried to take into account all the details to make the booking and accommodation process easier. If you still have any questions, do not hesitate to contact us!
What’s Included?
What are the payment?
How to book an apartment?
What is the policy?
Is there a deposit?

Make yourself at home.
We'll reach out to schedule a tour, or to share apartment availability, events, and other stuff we think is cool.